The client had operated restaurants in New York for a decade before moving to Los Angeles. She knew exactly what she wanted: a room that felt earned. Not decorated. Not designed. Earned — the way rooms get when they accumulate the right things slowly over time.
Our job was to create that feeling on a construction schedule.
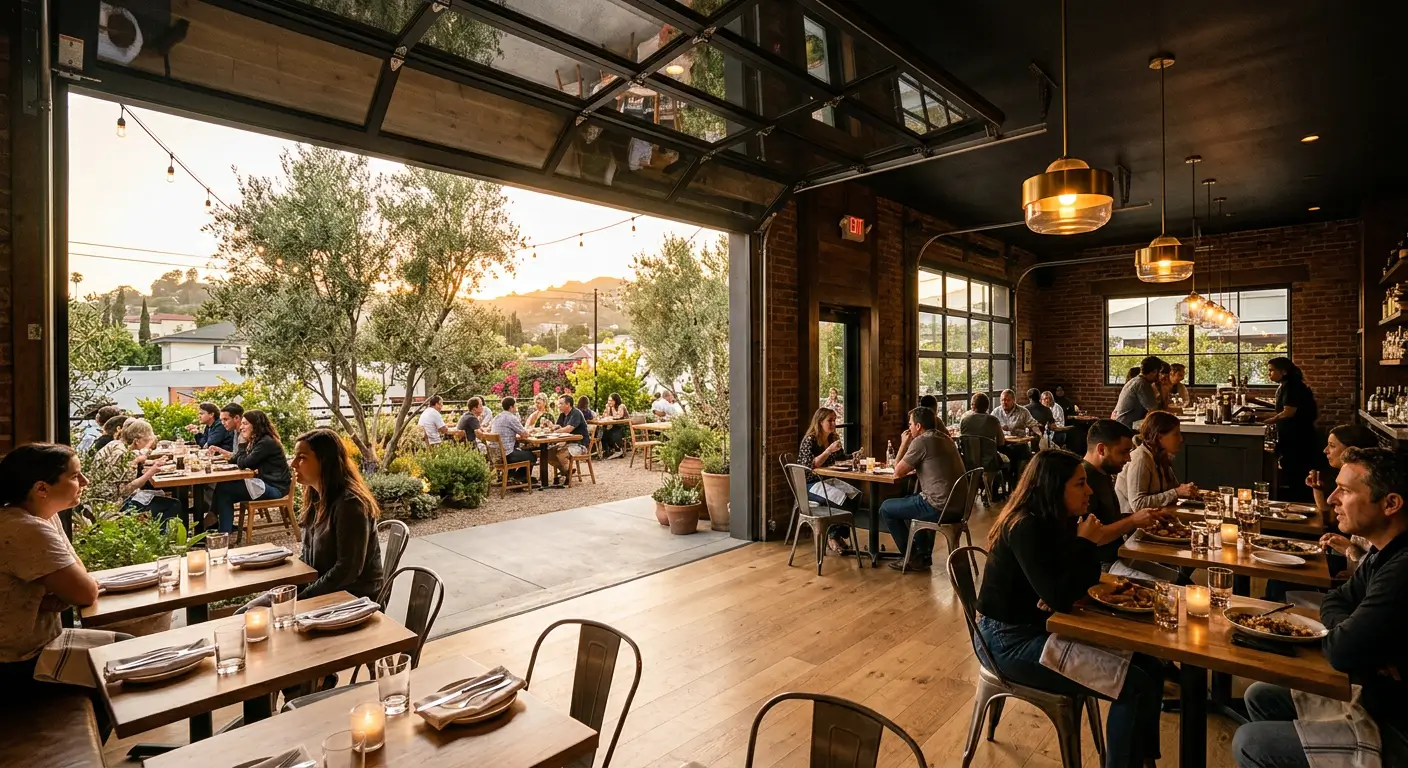
The space is a former auto-body shop on Sunset Boulevard — 3,200 square feet of poured concrete floor, exposed steel trusses, and a roll-up door on the north wall that we kept, stripped back, and left operational. In summer it opens completely, merging the dining room with the landscaped terrace outside. In winter it closes and the room becomes something else entirely — tighter, warmer, more candlelit.
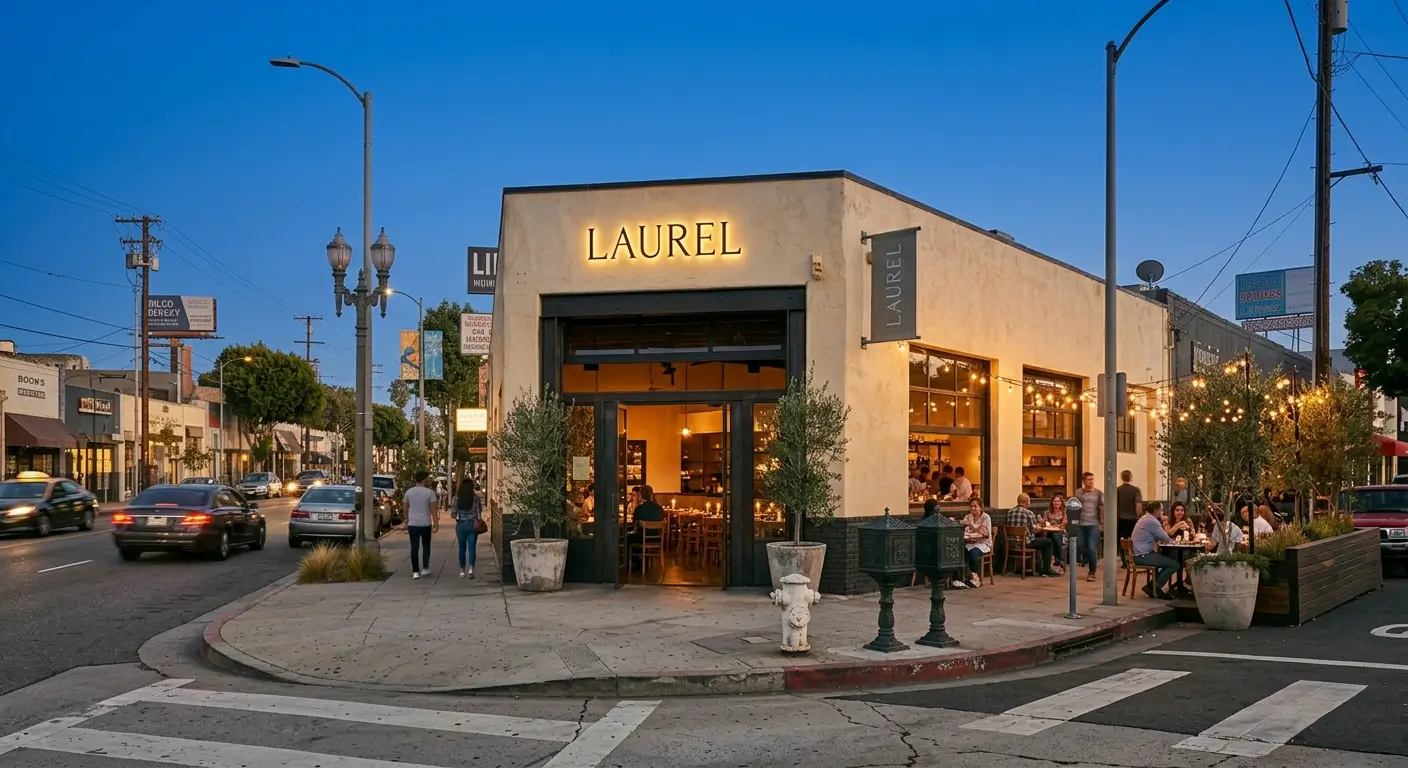
The dining room is organised around a long central banquette that runs the full length of the south wall. White oak, upholstered in aged cognac leather that was pre-treated to arrive already broken in. Above it, a continuous run of low-voltage pendants on a black track — not a dramatic lighting installation, just the right amount of light at table height. The ceiling above is the original industrial structure: exposed steel, acoustic board between the trusses, left in its working state. It asks nothing of you.
The bar is the room's anchor. Black granite counter, twelve seats, underlit shelving in oiled walnut that holds the back bar collection — spirits arranged by colour and height, not by category. Two bartenders can work the full length without crossing each other. The floor beneath the bar is original concrete, sealed but not polished, so it reads as original even when new. The dining room floor is white oak plank, continuous with the banquette material, so the two zones read as one room rather than two spaces awkwardly adjoined.
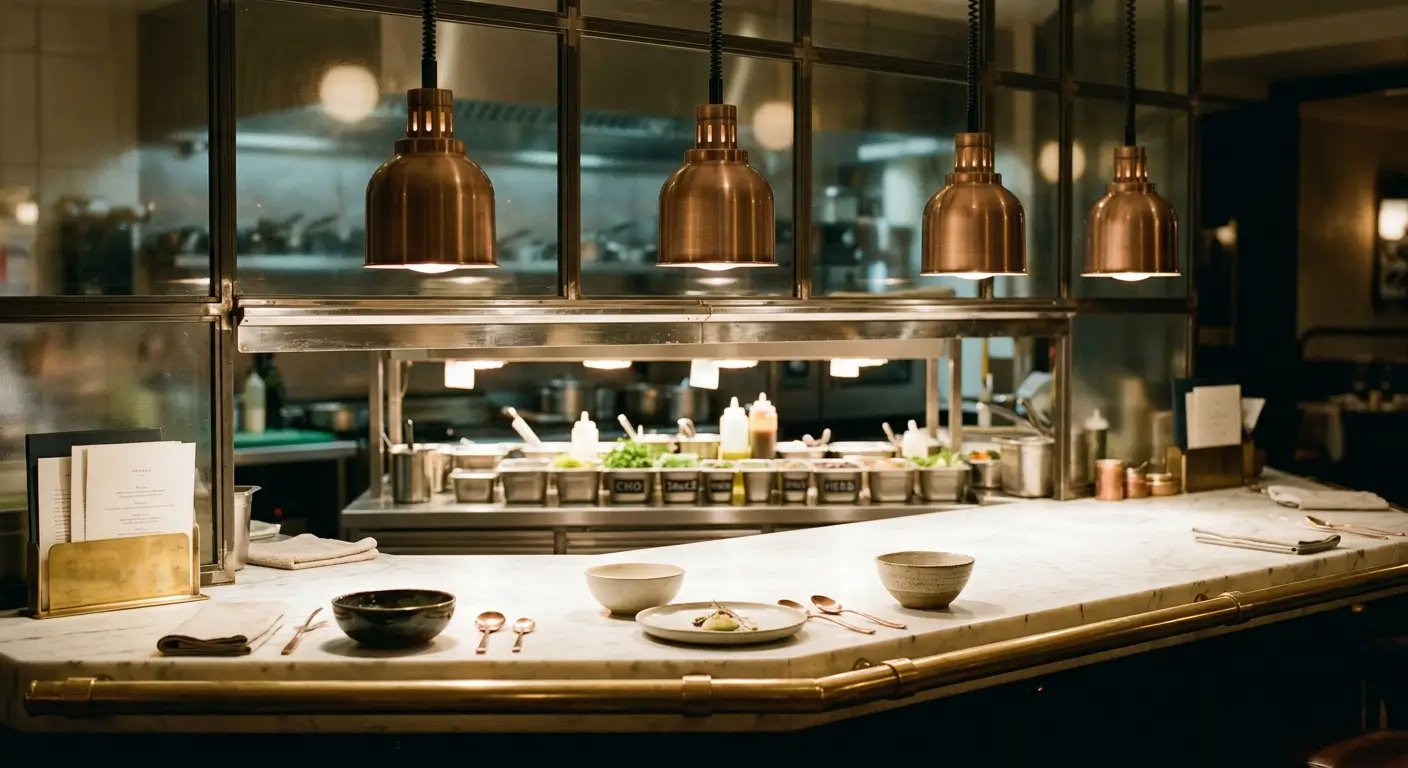
The open kitchen runs along the east wall behind a steel and glass partition that allows full visibility from the dining room without requiring it. The pass is white Carrara marble — the only material in the project that makes a design statement — with brass rail and heat lamps in brushed bronze. It photographs well. More importantly it works.
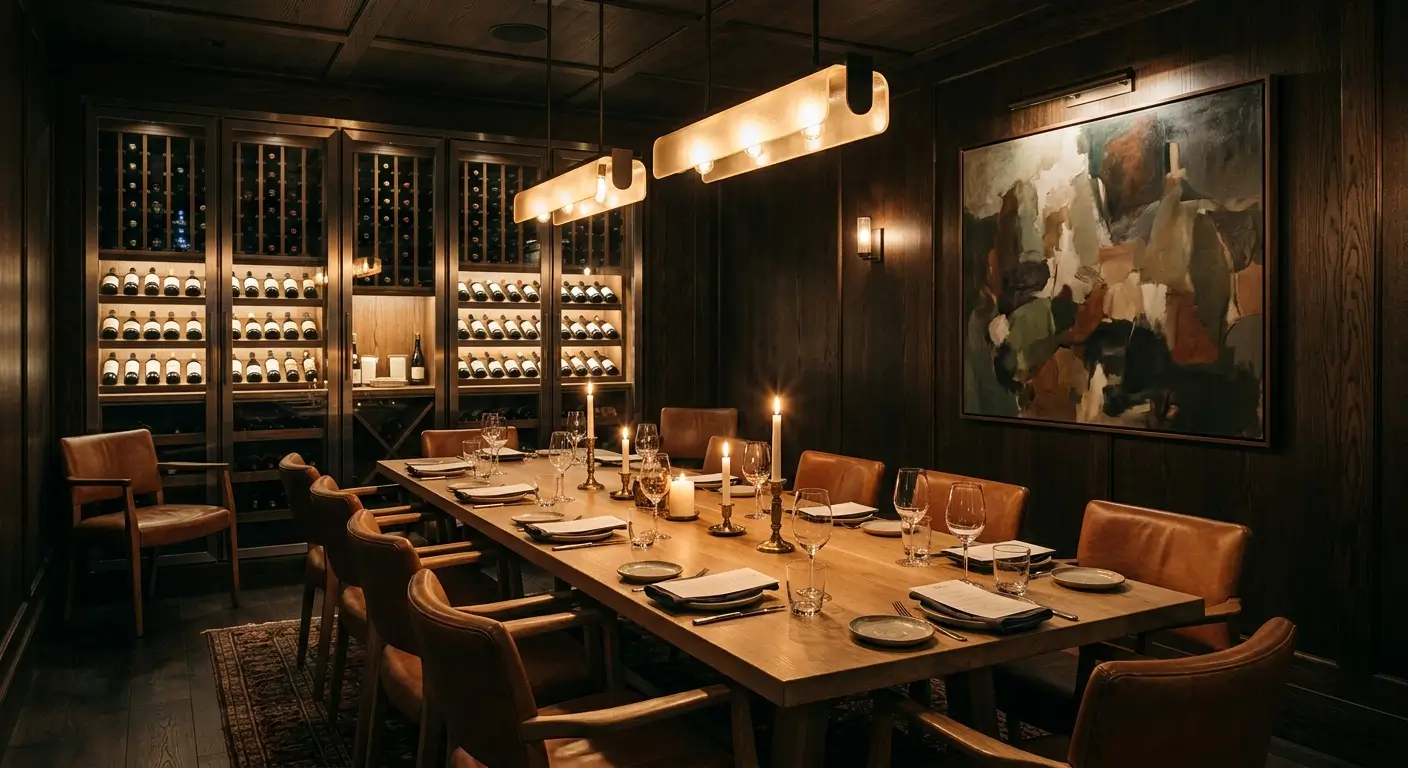
The private dining room at the back seats fourteen. Same material language as the main room, slightly quieter in tone — darker oak, deeper leather, a single large-format artwork that the client sourced herself from a painter in Oaxaca. A wine wall in temperature-controlled steel frames the west end. It is available for private events six nights a week.
Throughout the project we resisted what restaurants usually ask for: feature walls, statement light fittings, surfaces chosen for visual impact rather than durability. Laurel was designed to look good on a Tuesday in February, not just on opening night. Every material was selected for how it would look in two years, when the leather has darkened, the brass has patinated, and the oak has absorbed the particular smell of a room that has fed a lot of people well.
That, in the end, is what it means to design a room that feels earned.